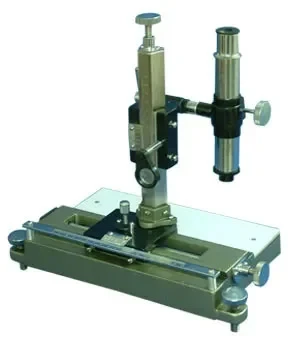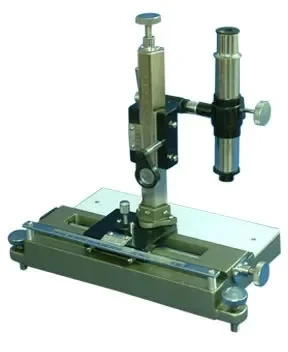
3 Axis Movement
Horizontal, vertical and right angle transverse motion.
Rack and pinion mechanism Micrometer
Resolution 10 micron
Detailed 3-Axis Travelling Microscope (KG-069B) Specifications: Type: Travelling microscope, 3-axis (X-Y-Z). Movement: Horizontal (X-axis), Vertical (Y-axis), and Right-Angle Transverse (Z-axis) motion. Measuring Range: Typically 10-15 cm on all axes. Drive Mechanisms: Rack and pinion for coarse positioning on all axes. Micrometer for fine positioning on all axes. Resolution: 10 microns (0.01 mm) on the micrometer scale. Microscope: High-quality compound microscope with a crosshair or scale eyepiece. Focusing: Rack and pinion focusing on the microscope tube. Illumination: May include a built-in illuminator for the crosshair and an external lamp for the specimen. Base: Heavy, precision-ground cast iron or metal base for maximum stability. Construction: High-grade, precision-machined metal components. Accessories: May include a metal scale, object clips, and a dust cover. Application: 3D coordinate measurement, toolmaker's inspection, and advanced metrology.
Micron's KG-069B is a high-precision travelling microscope designed for advanced measurement applications requiring three-dimensional positioning. This model features a 3-axis movement system, providing measurement capabilities along the horizontal (X), vertical (Y), and right-angle transverse (Z) axes. This instrument is widely considered one of the best travelling microscopes for advanced physics, engineering, and industrial metrology labs.
The KG-069B allows for movement horizontally, vertically, and at a right angle (transverse motion), enabling the measurement of coordinates and distances in three-dimensional space. The mechanism uses a rack and pinion for coarse movement and a micrometer for fine, precise positioning. The resolution of this system is an exceptional 10 microns (0.01 mm), making it one of the best tools for high-accuracy 3D measurements. This instrument is ideal for complex experiments and inspections where XYZ coordinates must be determined with high precision.
Micron has engineered the KG-069B with a robust, stable frame to ensure measurement accuracy and repeatability. For research labs and quality assurance departments, this is a top rated instrument for demanding measurement tasks. Engineered for superior accuracy and control, Micron's KG-069B offers enhanced flexibility for measuring complex structures and components in three-dimensional space. Its advanced design supports precise alignment, positioning, and measurement across multiple axes, making it highly suitable for laboratories and industries where exact dimensional evaluation is critical. The integration of fine micrometer adjustments ensures smooth and controlled movement, allowing users to capture even the smallest positional changes with confidence and consistency.
The sturdy construction and vibration-resistant framework contribute to reliable and repeatable measurement results, even during extended usage. This makes the instrument highly effective for research environments, calibration labs, and precision engineering applications where stability and accuracy are essential. This makes it one of the best precision instruments for advanced laboratory experiments, industrial inspection, and metrology-based applications.
3-Axis Measurement Capability: Provides precise movement and measurement along horizontal (X), vertical (Y), and right-angle transverse (Z) axes for complete 3D coordinate determination.
10-Micron High Resolution: The micrometer mechanism on all three axes provides an exceptional resolution of 10 microns (0.01 mm), enabling very precise measurements.
Rack and Pinion and Micrometer Drives: Combines smooth rack and pinion mechanisms for rapid coarse positioning with precision micrometers for fine, accurate adjustments on all axes.
Robust and Stable Construction: Built on a heavy, precision-ground metal base with high-grade, machined components to ensure measurement stability, repeatability, and accuracy.
Advanced Metrology and Research Tool: Ideal for demanding applications in advanced physics labs, engineering research, and industrial quality assurance requiring 3D measurements.
High-Quality Microscope Optics: Equipped with a compound microscope head and a crosshair eyepiece for precise alignment with measurement targets and scales.
Versatile 3D Positioning: The transverse (Z) axis motion allows for measurements of depth, thickness, or the position of features on non-planar surfaces.
Toolmaker's Inspection Microscope: Can function as a basic toolmaker's microscope for inspecting small parts and measuring their critical dimensions in 3D.
Advanced Physics Research: Used for precise measurement of particle tracks in cloud chambers, measurement of interference fringes, and other high-precision optics experiments.
Toolmaker and Metrology Labs: Ideal for the inspection of machined parts, molds, and dies, allowing for precise measurement of 3D features, depths, and hole positions.
Engineering and Materials Research: Employed to measure small deformations, wear patterns, and 3D surface topography in material samples under test.
Quality Assurance in Precision Manufacturing: Used in QC labs for high-precision measurement of critical dimensions on small, complex components for industries like aerospace and medical devices.
Electronics and PCB Inspection: Can be used to measure the position and dimensions of small components, solder pads, and traces on a printed circuit board in 3D.
Coordinate Measurement of Small Objects: The primary function is to accurately determine the XYZ coordinates of specific points on a small object, such as a gear tooth or a cam profile.
Determining the Thickness of Transparent Films: By focusing on the top and bottom surfaces, the Z-axis measurement can be used to determine the thickness of a transparent film or coating.